Home/Our Process
How we buildFrom first conversation to keys in hand
Building a house should not feel like a black box. Here is exactly what happens, in what order, and what we need from you at each stage.
Discovery call and site visit
We walk your lot — or look at the ones you are considering — and talk through budget, timeline, and what the house has to do. If your budget and your wish list do not line up yet, you will hear that in the first meeting instead of the fourth. No charge, no obligation.
You bring: your lot info or target area, a rough budget range, and any plans or inspiration you have collected.
Preliminary design and budget
We produce a floor plan concept and a line-item budget with named allowances. This is the document your lender wants and the one that tells you whether the project is real. We revise it with you until the plan and the number agree.
Construction agreement and financing
Scope, price, schedule and payment draws in writing. Most of our clients use a construction-to-permanent loan through a local Central Iowa bank or credit union; we work with their draw schedule and inspections directly so you are not the middleman.
Selections
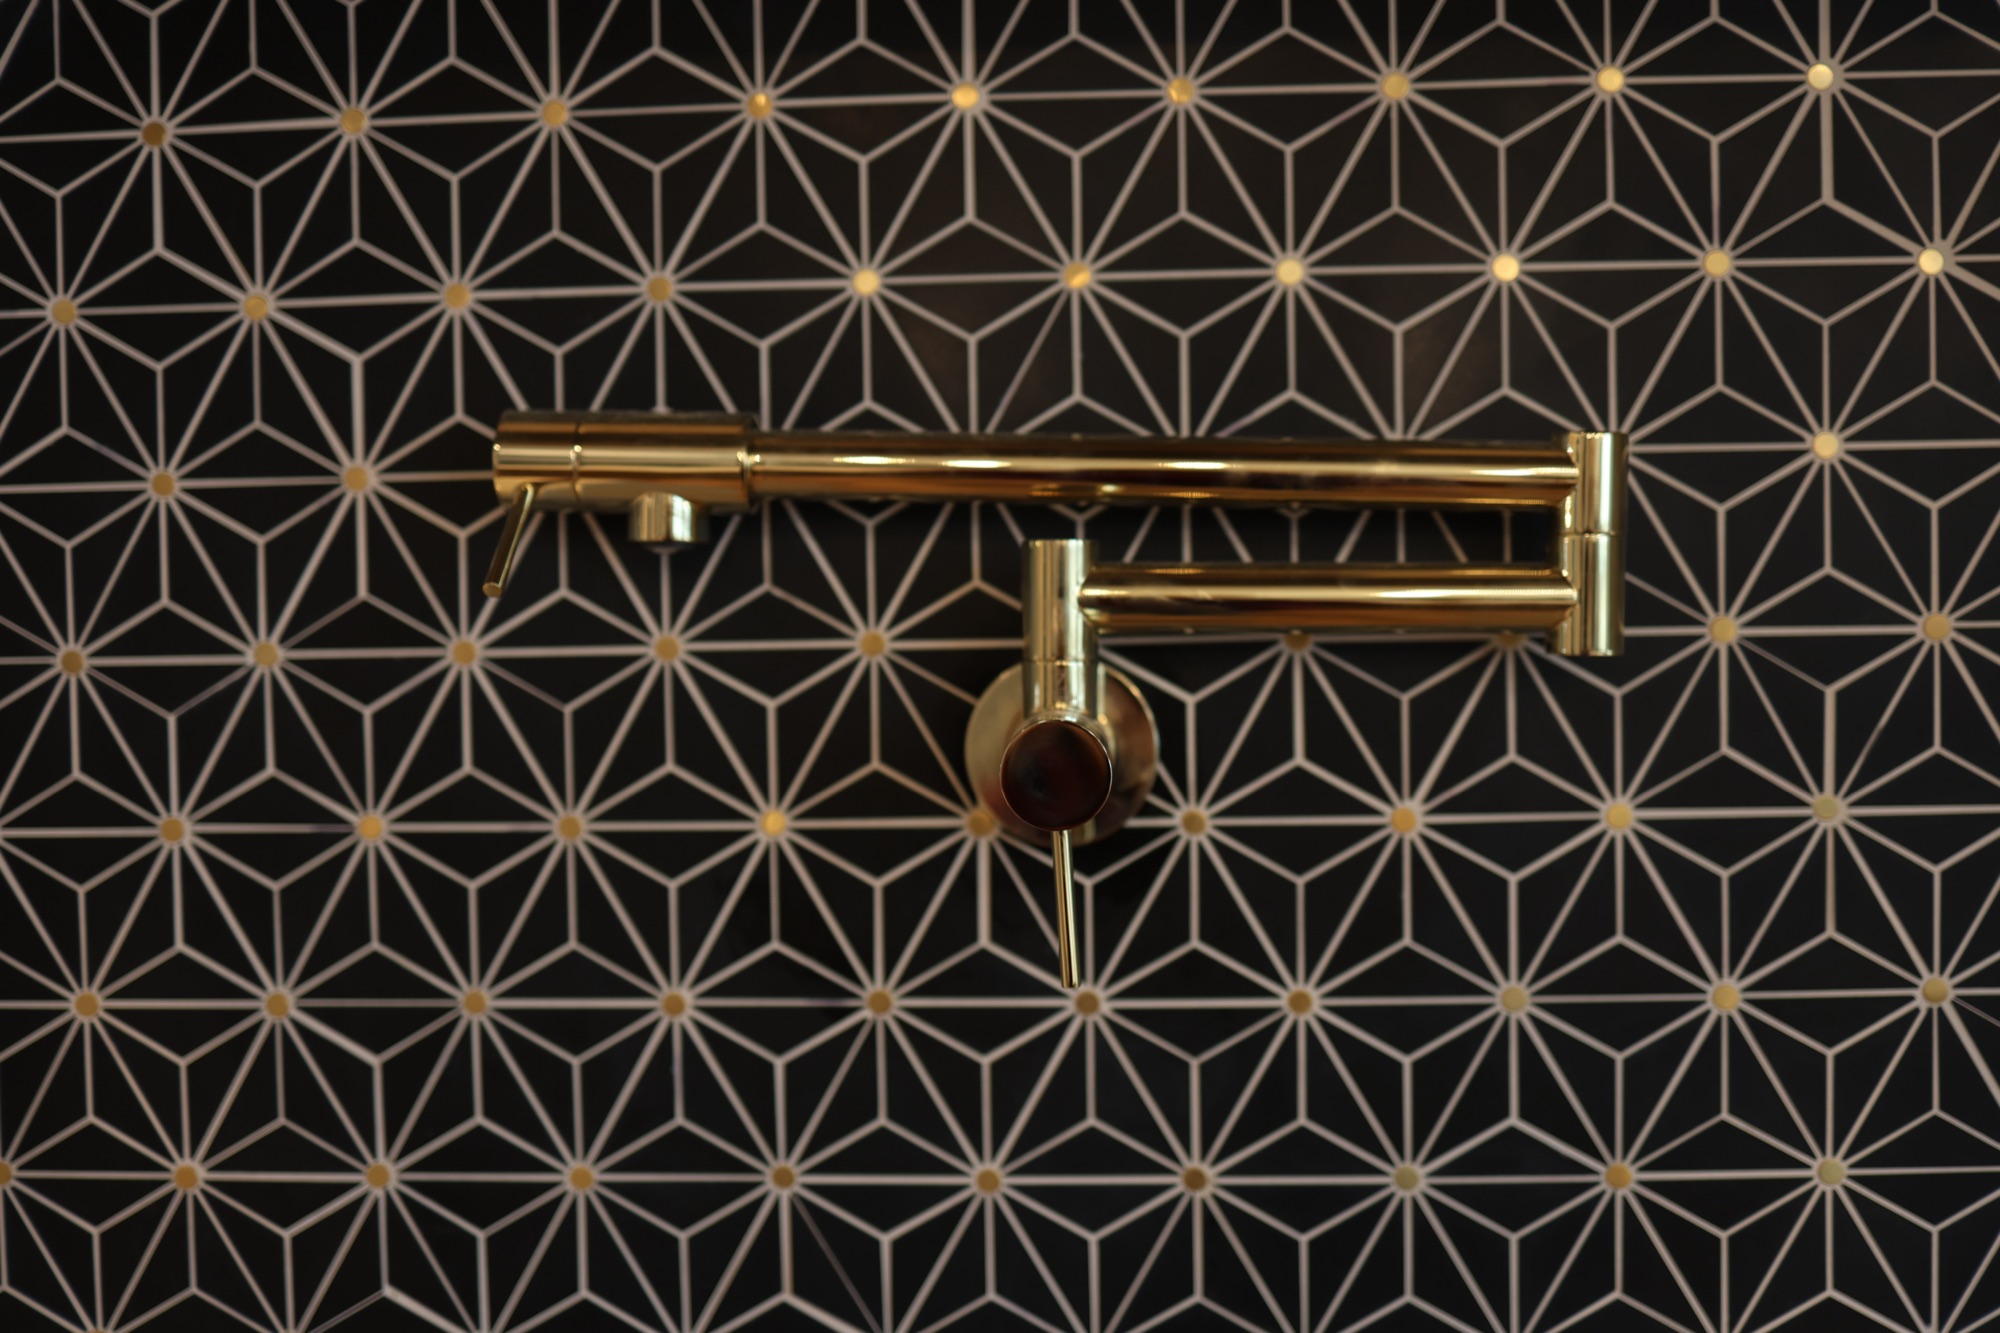
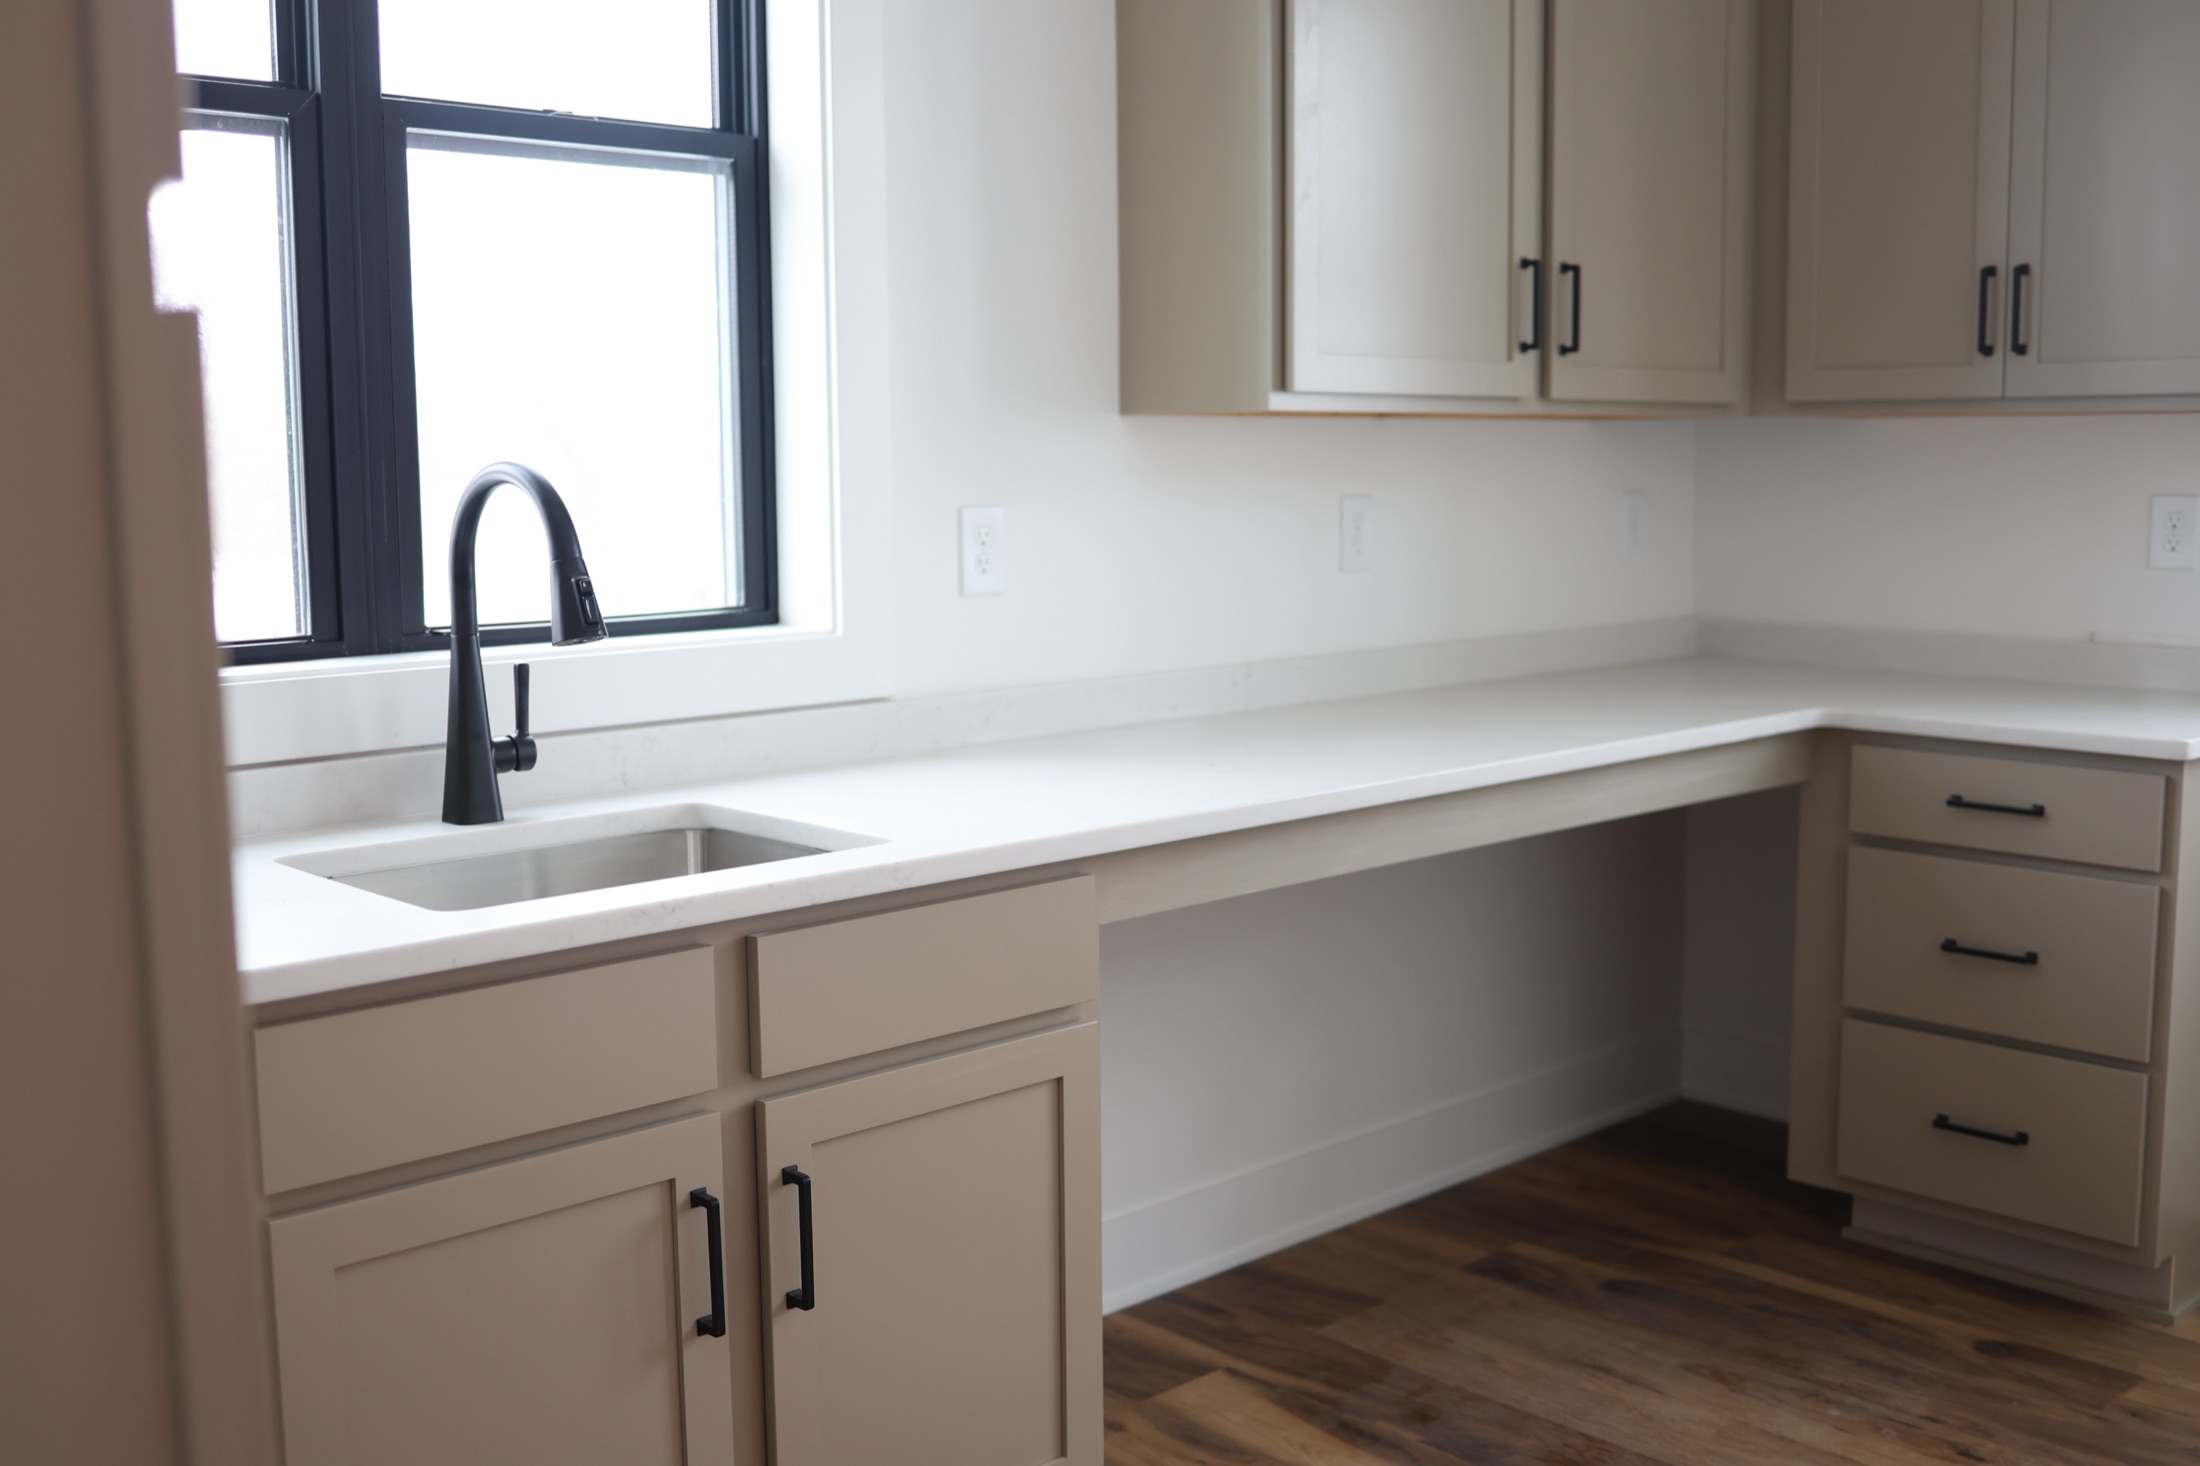
Cabinets, counters, flooring, tile, plumbing, lighting, exterior materials — all chosen and documented before we break ground. It is the least glamorous stage and the single biggest reason budgets hold. We schedule vendor appointments and sit in on the ones that matter.
Permits and site work
We pull the permits, order the survey, and handle the city or county process. Then excavation, footings, foundation, backfill and rough grade. On acreage builds this stage also covers the well, septic, driveway and power service.
Framing through drywall
Frame, roof, windows, exterior, then mechanicals and insulation. You walk the house with us at framing, at mechanical rough-in, and before drywall — the three moments when changes are still cheap. Weekly written updates with photos throughout.
Finishes
Cabinets, trim, paint, flooring, tile, counters, fixtures, and the details people remember — the mantel, the stair, the island. Our finish crews are the same people on every job, which is why the work looks the same in every house.
Walkthrough, closing and warranty
Final clean, punch list, and an orientation walkthrough where we show you how the house works: shutoffs, filters, warranties, seasonal maintenance. We come back at eleven months for a workmanship walk before your first-year coverage ends.
How long a Central Iowa build actually takes
Real ranges, assuming selections are done on time and the weather behaves like Iowa weather usually does.
| Stage | Typical duration | What drives it |
|---|---|---|
| Design and budgeting | 4–10 weeks | How settled the plan is when we start |
| Permits and approvals | 2–8 weeks | City vs. county; HOA architectural review |
| Site work and foundation | 3–5 weeks | Frost, rain, soil conditions, acreage utilities |
| Framing and dry-in | 5–8 weeks | Roof complexity, window lead times |
| Mechanicals and drywall | 4–6 weeks | Trade scheduling |
| Interior finishes | 8–12 weeks | Cabinet and countertop lead times |
| Total, ground to keys | 7–11 months | Plus design time up front |
Winter starts are normal here. A November foundation with a summer completion is often the smoothest schedule of the year, because the trades are not stacked up.
What we need from you
Owners who have a good build experience tend to do the same three things:
- Decide early. Selections made in month one cost nothing. The same decision in month six costs a change order and two weeks.
- Keep one decision-maker. Two people is fine; two people who tell us different things is not.
- Ask when something looks wrong. Walking your site is encouraged. If a wall looks off, say so that day.