Great rooms, kitchens and the finish details that take an extra week and last thirty years. Click any photo to open it full size.
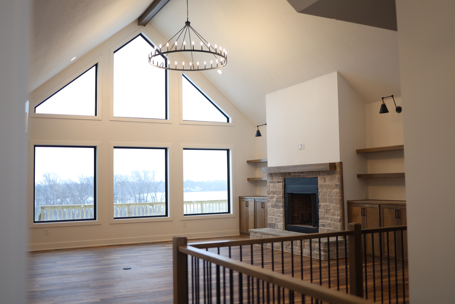
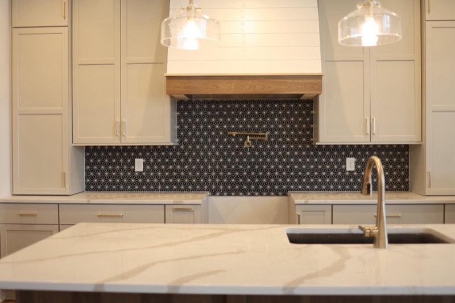

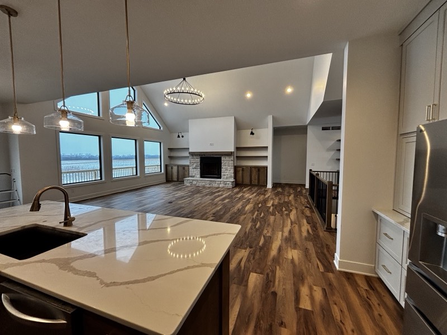
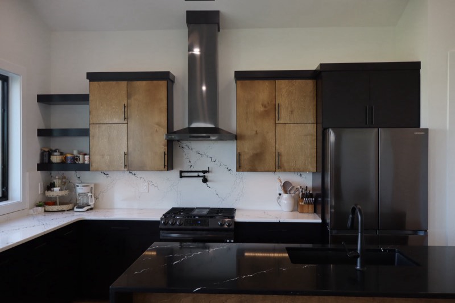
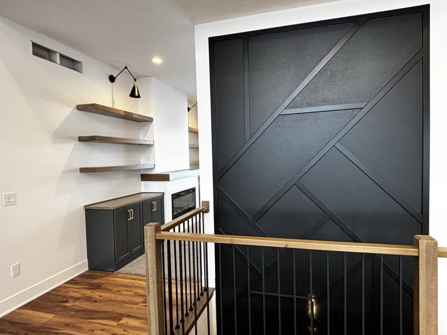
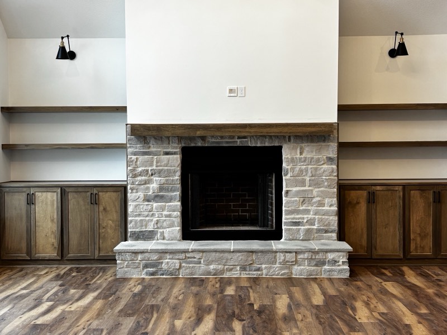
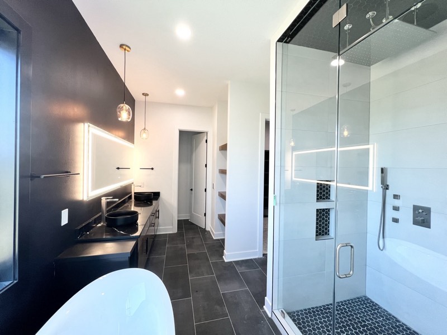




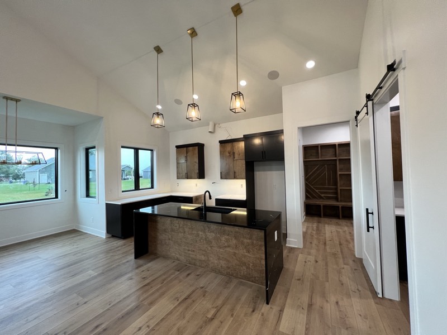
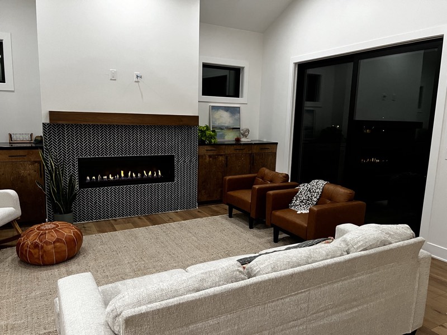
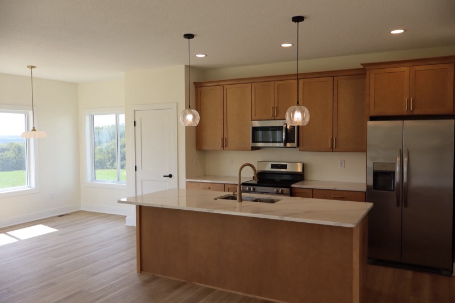
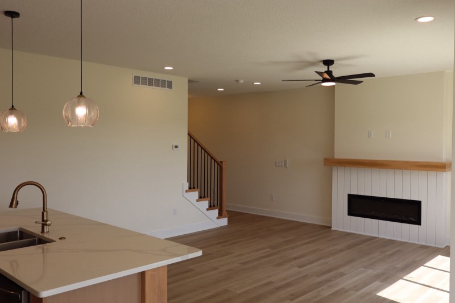

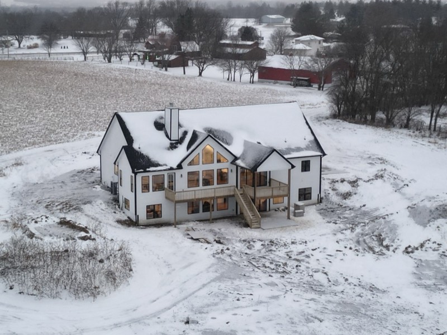
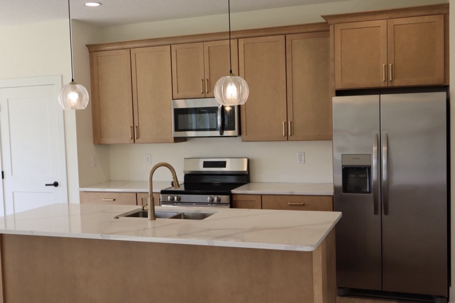
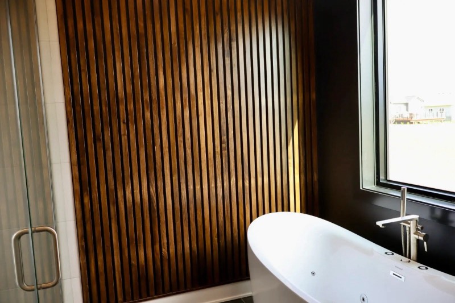
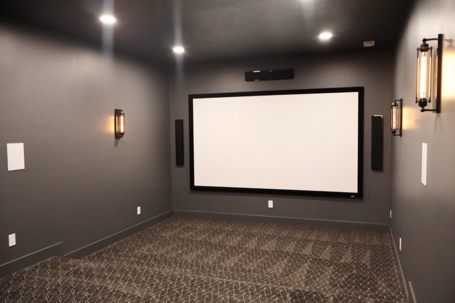
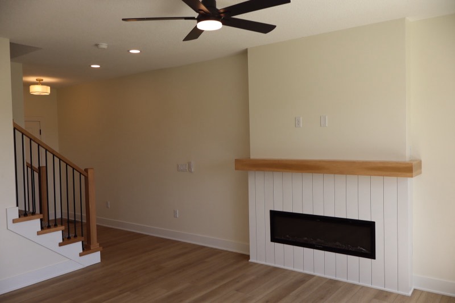




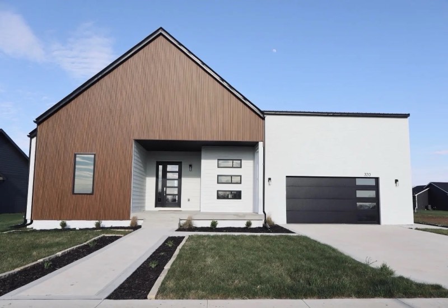
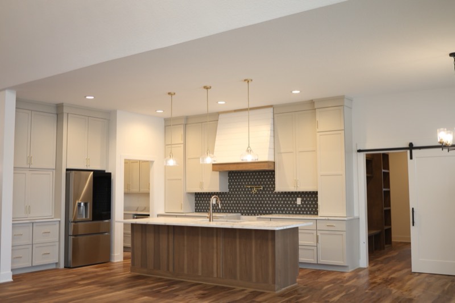
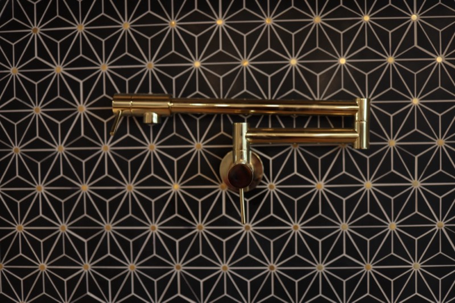
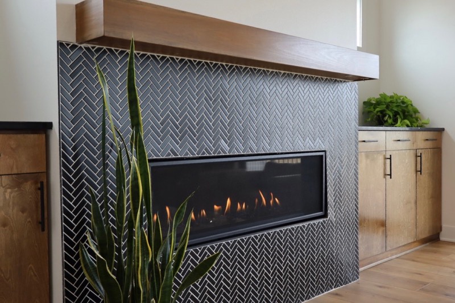
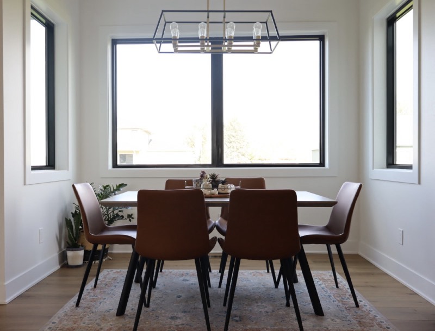
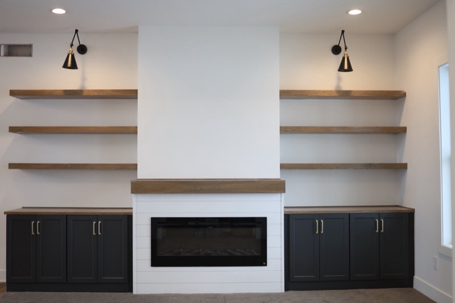
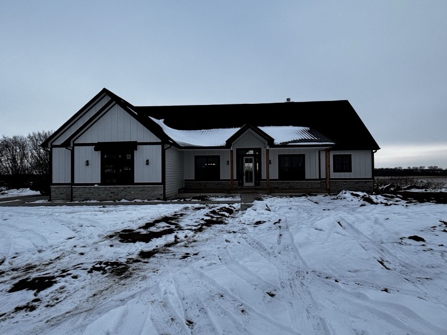
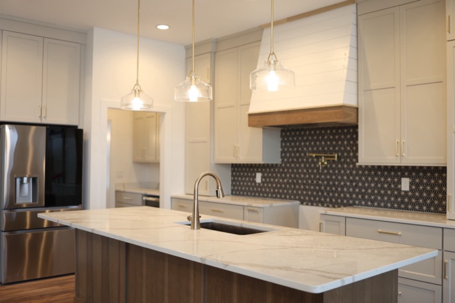
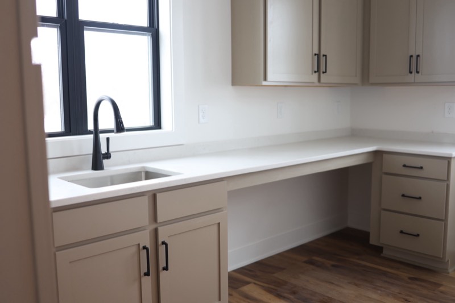
Vaulted great room, acreage buildSix windows stacked into the gable so the whole wall is view. Quarried stone fireplace, exposed beam across the vault, built-ins and floating shelves either side.KitchenShiplap hood banded in timber, patterned tile to the ceiling, pot filler over the range.Walk-in pantrySolid shelves on three walls, counter space, and a door.Island to fireplace to fieldOne unbroken sightline across roughly 40 feet of house, set out at framing.Black and white oakFloating shelves, honed black island, pot filler over the range.Millwork accent wallCut and fit on site over the stair opening. Every joint had to land somewhere deliberate.Stone fireplaceCoursed stone, a solid rough-sawn mantel, cabinetry squared to both sides.Steam showerRain head, body sprays, backlit mirror, hex floor.Waterfall islandBlack quartz returned to the floor on both ends.Built-in hutchBuilt into the wall, not pushed against it — nine drawers and glass uppers.Home gymSlat wall, blacked-out finish, wired and floored for the use from the start.Double tile showerTwo heads and body sprays, black hex against white subway, niches laid out on the grout line rather than wherever they landed.Vaulted kitchen and diningCeiling carried to the ridge, island in black quartz, and custom mudroom lockers through the barn door — built, not bought.Lived inThe same herringbone fireplace a year on, furnished, in a house that belongs to the family who hired us.Kitchen open to diningMaple cabinetry, quartz island, and windows put where the view is. Not every custom home is black and white oak — this is warmer, and it was the right call for these owners.Great room and stairLinear fireplace in white shiplap under a solid oak mantel, with the stair open to the room instead of walled off from it.LaundryA solid timber folding counter running the full length above the machines.The same house from aboveSet into grade so the lower level opens straight to the yard. Photographed the week it was finished, in an Iowa December.Island and pendantsRibbed glass globes, brushed gold, quartz with a soft vein.Slat wall bathStained vertical slats, blacked-out surround, one window doing all the work.Theater roomWired, insulated and treated during the original build.Shiplap and oakA thick solid mantel does more for a room than any amount of applied trim.Primary bathDual walnut vanities on black quartz, a freestanding tub under the only window in the room, and the field beyond it.Mudroom lockersBench, cubbies, hooks and a full-height shelf tower, built on site.Guest bathFloating double vanity, integrated basins, black subway tile in the shower behind.Stair landingOak rail, iron balusters, black accent wall framing three stacked windows.Modern farmhouse elevationVertical wood siding against white brick, black windows, and a single gable carrying the front.Kitchen, the whole roomShiplap hood banded in white oak, star-pattern tile to the uppers, walnut island, and a barn door into the walk-in pantry.Pot fillerBrass against black-and-gold star tile, plumbed during rough-in.Herringbone fireplaceTile to the ceiling, stained timber mantel, white oak either side.DiningWindows on three sides of the dining space, located at framing.Fireplace wall, built as one pieceShiplap surround, solid timber mantel, black base cabinets, six floating shelves and swing-arm sconces — laid out so every shelf lines up across the room.Board and batten ranchStone skirt, cedar porch posts, standing seam accent roof. Finished in February, because that is when Iowa builds finish.Island and pendantsTwelve feet of marble-look quartz, three glass domes, and a sightline straight through to the pantry.LaundryTwelve feet of folding counter, a real sink, and a desk nook that stops the room being a corridor.
Every photo on this page is a home our crews built and finished. No stock photography, no renderings. Want to see one in person? We can usually arrange a walkthrough of a home in progress.
Tell us about your lot, your timeline, and the way you want to live. You'll get a straight answer on budget and schedule — no pressure, no sales pitch. Site reviews are free.